

Measured floor plans
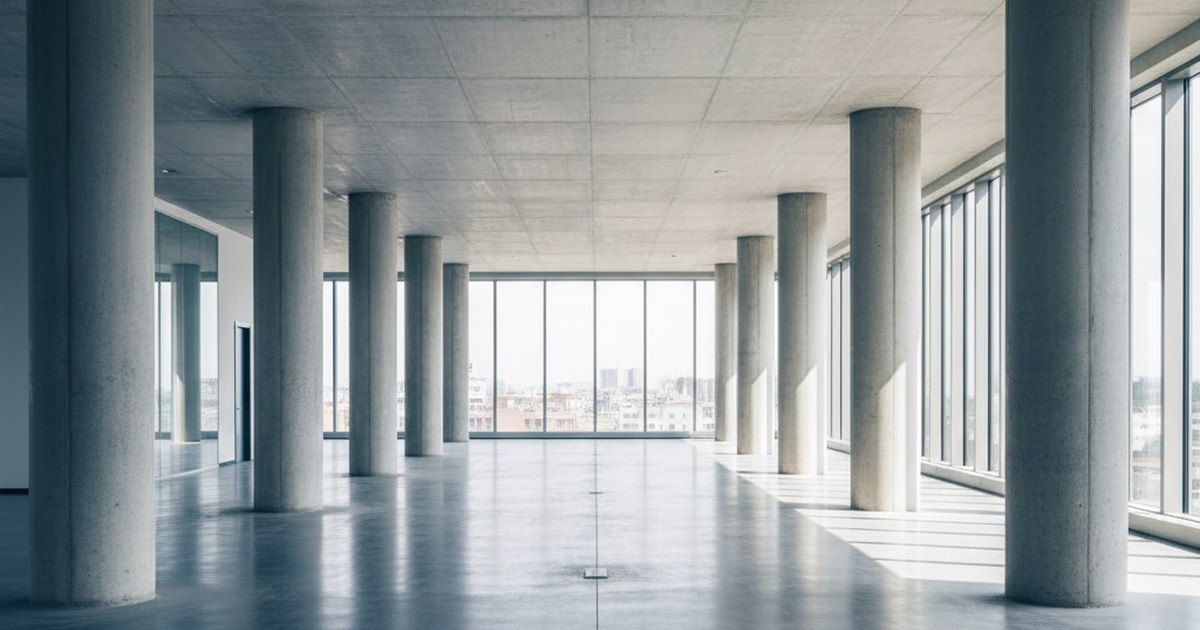
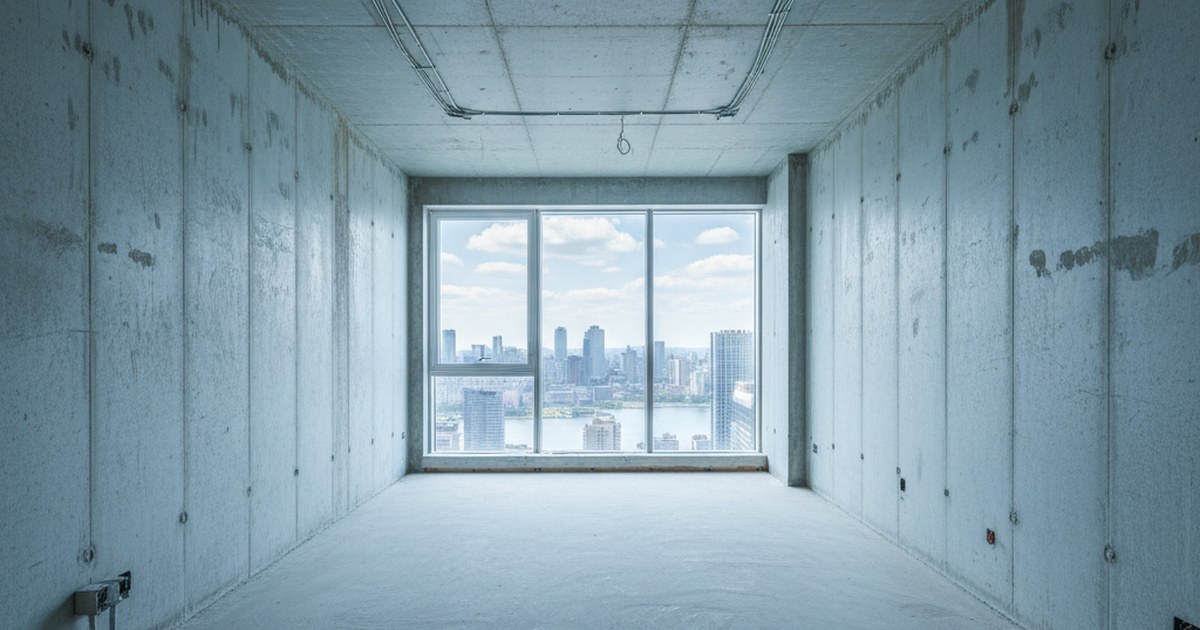
Plans, a room schedule and sections documenting the building's existing condition. A single site visit gives you drawings in DWG and PDF, ready to serve as the basis for your design. You also receive a virtual tour that lets you take any measurement directly in your browser.
Why you need it
- Your design will fit the actual site without rework. Manual measurements tend to average out uneven walls and changes in level. A scan captures them as they are, so you do not discover during installation that a cabinet will not fit or a duct will not pass through.
- No return visit for a missed measurement. Need the height of an opening that was not measured? It is already in the site data. Otherwise, this would typically cost a day and another site visit.
- Old plans cannot be relied on. Bureau of Technical Inventory records and design layouts almost always differ from actual conditions: partitions have been moved, openings have been closed up, and levels have changed.
- Cost estimates use actual measurements. The room schedule lists actual floor areas, rather than figures inherited from the previous owner.
What you receive
A virtual tour is included too
A drawing tells you the dimensions. A tour shows you what the space is actually like.
You receive a link to the site tour, which opens in a browser on any device. Inside, you can walk through every room and use a measuring tool to check distances between walls, ceiling heights and opening widths without visiting the site.
- Check a disputed dimension in ten seconds, without travelling across town.
- Share the tour with other project teams, a contractor or a client — no installation required.
- The site remains documented: a year later, you can see what was where before the renovation.
How it works
Accuracy and scale
| Drawing scale | Tolerance under GOST R 56905-2016 |
|---|---|
| 1:100 — floor plans and interior elevations | 10–20 мм |
| 1:200 — plans of large sites | 30–50 мм |
| 1:50 — junctions and details | 2–5 мм |
We choose the scale to suit the task: 1:100 is usually sufficient for design and layout alterations, 1:200 is used for larger buildings, and details and decorative plasterwork are documented at 1:50.
What to know in advance
- Site access. On an active construction site, arranging access passes and safety inductions can take up to two weeks — allow for this in the schedule
- Temperature. Winter surveys of buildings without a complete thermal envelope require separate scheduling.
Our construction projects
Residential complexes, factories and sites undergoing fit-out — open any project and walk through it.


Let’s discuss your project
Tell us the floor area and project stage, and we will explain what we can survey in one visit, what the package will include and how long it will take. We will call you back within 15 minutes.
By clicking the button, you agree to processing of personal data.