

Facade measured surveys
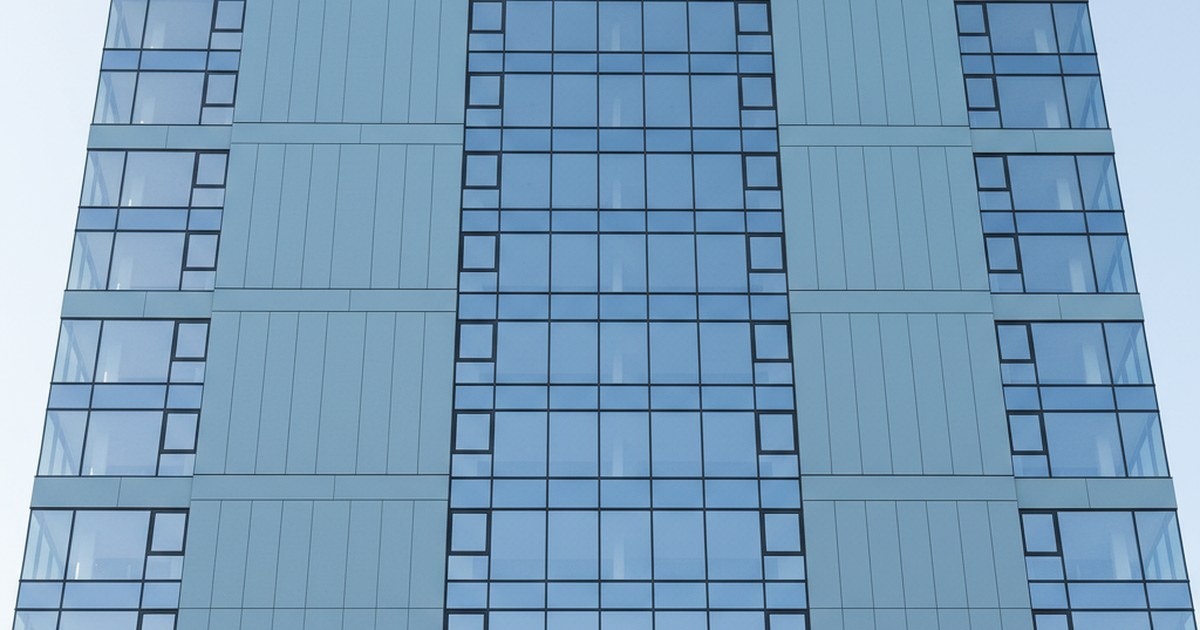
The facade's actual geometry: elevation drawings, levels, window and door openings, and deviations from plane. Essential for glazing replacement, ventilated facade systems, repairs and restoration—when the design needs to fit a building that was not built exactly to the drawings.
What this helps you achieve
- Work with the actual dimensions of openings. When replacing glazing, differences of a couple of centimetres between floors are common. Without a measured survey of the facade, they only become apparent during installation
- Plan panel layouts using actual measurements. Ventilated facade systems and cladding are designed to fit the actual wall surface: you can see where the wall deviates and how much support framing is needed
- Keep the cost estimate on track. The areas of facades, window and door reveals, and other elements are calculated from captured geometry rather than tape measurements taken from a mobile access platform
- No need to close roads or erect scaffolding just to take measurements. The survey is carried out from the ground and the air
What you receive
Explore the facade in your browser
A drawing shows dimensions. But assessing the condition of cracks, joints and fixings usually requires a site visit and a mobile access platform.
Alongside the drawings, we deliver a tour of the building: you can zoom in on any part of the facade, inspect a connection and take measurements directly on screen. The link opens in your phone's browser.
- Contractors can assess the scope of work without visiting the site
- The facade's condition is recorded on a specific date, providing a reference for comparison after repairs
- Share the link with the designer, client and glazing contractor
How it works
Who this is for
Facade surveys are often combined with measured floor plans — if the project also covers interior spaces, both can be handled in one visit.
Our construction projects
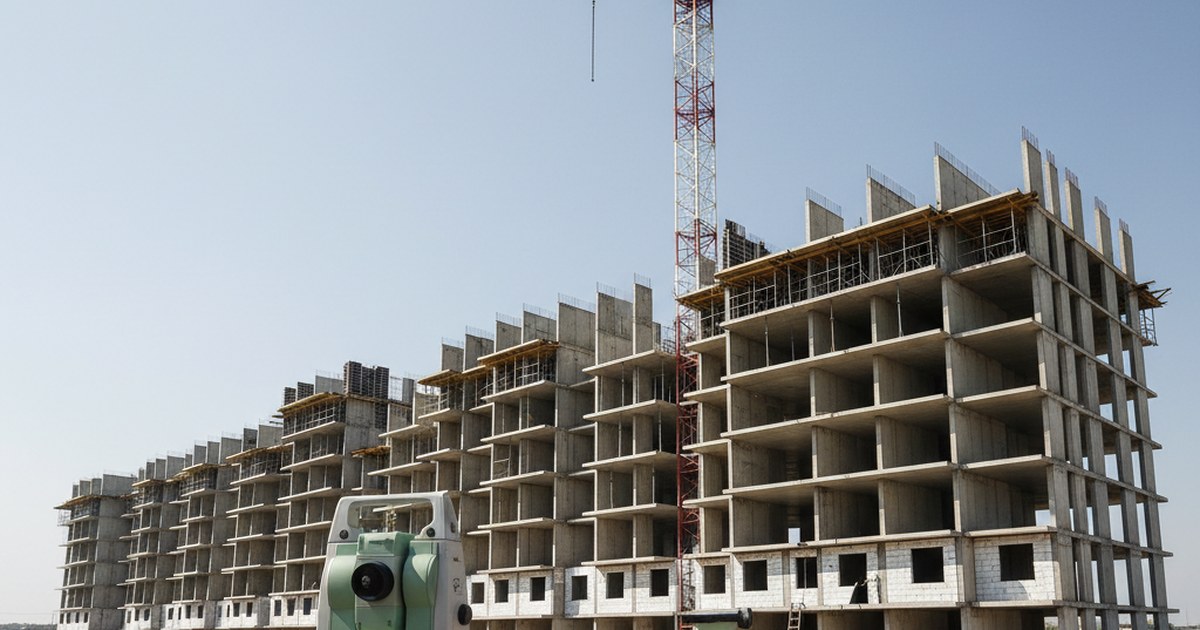
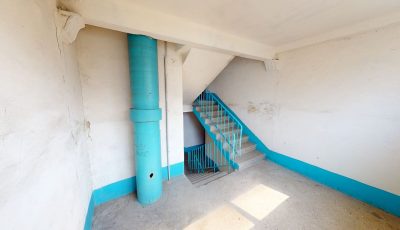
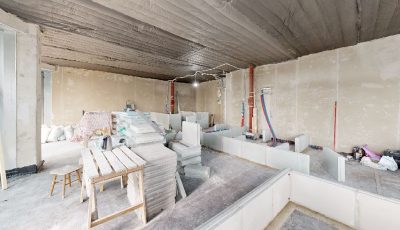
Residential complexes, factories and sites undergoing fit-out — open any project and walk through it.


Let’s discuss your project
Tell us the floor area and project stage, and we will explain what we can survey in one visit, what the package will include and how long it will take. We will call you back within 15 minutes.
By clicking the button, you agree to processing of personal data.