Skip to content
360° Space
Modern technologies for business development
360° Space
  • Home
  • Project Catalog
  • Calculator
  • Services
  • Areas of application
    • Real Estate
    • Developers
    • Retail
    • Architects
    • Exhibitions and museums
    • Manufacturing
    • Hotel business
    • Clubs and restaurants
    • Fitness clubs
  • Measured surveys and BIM
    • Measured plans
    • Wall elevations
    • Building BIM model
    • Laser Scanning
    • Construction progress monitoring
    • Surveying with SRO authorisation
    • Concealed works
    • Facade measured surveys
  • Laser Scanning
  • Blog
  • Acoustics
+7 985 332 65 67 Moscow+7 981 881 00 42 Saint Petersburg
360° Space360° Space
  • Home
  • Project Catalog
  • Calculator
  • Services
  • Areas of application
    • Real Estate
    • Developers
    • Retail
    • Architects
    • Exhibitions and museums
    • Manufacturing
    • Hotel business
    • Clubs and restaurants
    • Fitness clubs
  • Measured surveys and BIM
    • Measured plans
    • Wall elevations
    • Building BIM model
    • Laser Scanning
    • Construction progress monitoring
    • Surveying with SRO authorisation
    • Concealed works
    • Facade measured surveys
  • Laser Scanning
  • Blog
  • Acoustics

Construction site laser scanning: accurate measured surveys for designers

You are here:
  1. Home
  2. Blog
  3. Лазерное сканирование стройки: точные обмеры…
Sep92026
BlogЛазерное сканирование стройки: точные обмеры для проектировщиков

Accuracy and speed are key to success in modern construction. Construction site laser scanning is one of the most effective ways to achieve both, providing accurate measured survey data for designers. This method is used to create detailed 3D models that simplify the design, construction and operation of buildings and structures.

How laser scanning works

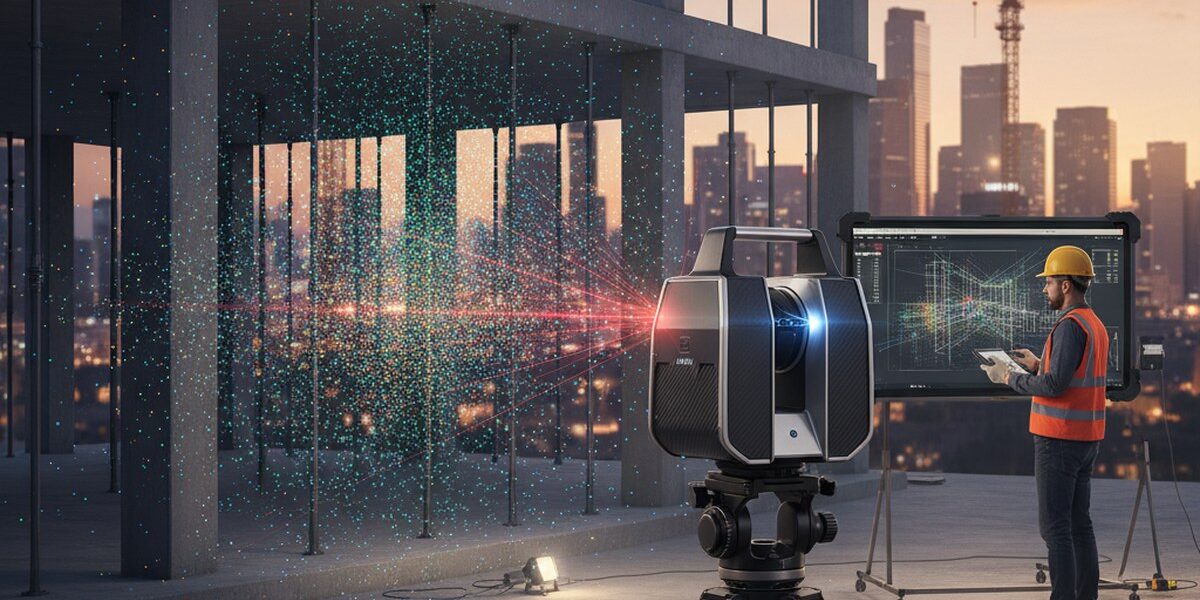
Laser scanning uses specialised equipment that emits laser beams and measures the time it takes for them to reflect off the surfaces being scanned and return. The data is then processed using specialised software to create an accurate 3D model. This method can scan both interior and exterior building surfaces, providing a comprehensive view of the property.

One of the key advantages of laser scanning is its high accuracy. Laser scanners can measure distances to within a few millimetres, enabling the creation of highly detailed 3D models. Scanning is also fast, reducing the time and cost of the work.

Applications of laser scanning in construction

Laser scanning is widely used in construction for a range of purposes. One of its main applications is producing accurate measured surveys for designers. This data can be used to prepare design documentation, create 3D models and simulations, and monitor construction progress.

Laser scanning is also used to check the quality of construction work, identify defects and deviations from the design, and create a database of buildings and structures for future maintenance and repairs.

Benefits of laser scanning

Laser scanning offers several advantages over traditional measured survey methods. Key benefits include high accuracy and rapid data collection. It also enables the creation of detailed 3D models of buildings and structures, simplifying design and construction.

Laser scanning also reduces the risk of errors and discrepancies that could lead to significant financial losses. It enables the creation of detailed reports and documentation, making communication easier for everyone involved in construction.

Laser scanning technologies

There are several laser scanning technologies, each with its own advantages and limitations. One of the most common is time-of-flight (TOF) laser scanning. This method uses laser beams to measure distances and create 3D models.

Another common technology is phase-shift laser scanning. This method measures the phase shift of reflected laser signals to create 3D models.

Conclusion

Laser scanning is a powerful tool for the construction industry, providing accurate measured survey data for designers. Its benefits include high accuracy, speed and a reduced risk of errors and discrepancies. It is widely used in construction for tasks such as measured surveys, quality control and creating databases of buildings and structures.
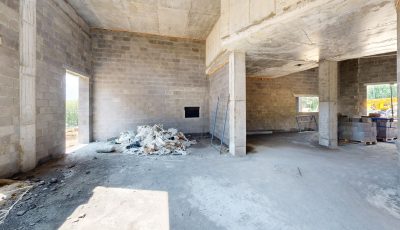
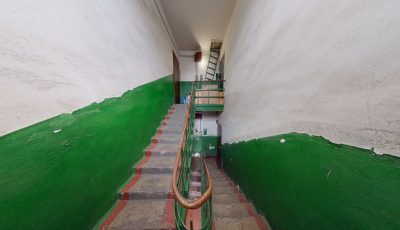
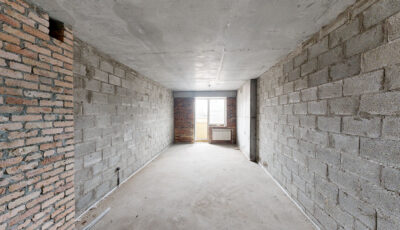
Гостиница 3D Model
Hotel
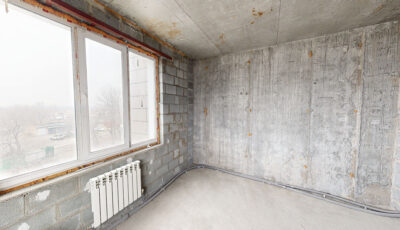
Электроводная 3D Model
Electrovodnaya
Кинотеатр Галактика во Владивостоке 3D Model
Cinema Galaxy in Vladivostok
ЖК Хай Лайф 3D Model
High Life Residential Complex
Большой Сампсониевский проспект, 77 3D Model
Bolshoy Sampsonievsky Prospekt, 77
Чудновского 5 3D Model
Chudnovskogo 5
Лазерное сканирование для архитекторов на ул. Фрунзе 3D Model
Laser scanning for architects on Frunze Street
Лазерное сканирование для архитекторов на 1й рабочей ул. 3D Model
Laser scanning for architects on 1st Rabochaya St.
View all projects →

If you are looking to improve the accuracy and efficiency of your construction projects, laser scanning could be an ideal solution. Explore our projects and services to learn how laser scanning can help you achieve your goals.

Calculate costProject CatalogMatterport
  • Facebook
  • Share on X
  • LinkedIn
  • WhatsApp
  • Email
  • Copy Link

Order a 3D tour for your property

Leave your contact — we'll respond within 30 minutes and calculate the cost


    Category: BlogBy 360° Space09.09.2026

    Author: 360° Space

    Post navigation

    PreviousPrevious post:Façade measured surveys before renovation: what designers and contractors needNextNext post:Matterport for new-build apartment handover inspections: documenting hidden defects

    Related Posts

    AI-иллюстрация к статье: Как встроить тур Pro3D на сайт и проверить просмотр на телефоне
    How to embed a Pro3D tour on your website and test it on a phone
    23.10.2026
    AI-иллюстрация к статье: Информационные метки в туре Pro3D: как помочь зрителю и не перегрузить пространство
    Information tags in a Pro3D tour: how to guide viewers without cluttering the space
    22.10.2026
    AI-иллюстрация к статье: Самостоятельная съёмка Pro3D: подготовка помещения, маршрут и проверка связности
    DIY capture with Pro3D: preparing the space, planning the route and checking connectivity
    21.10.2026
    AI-иллюстрация: рабочий стол архитектора, ноутбук с объёмной моделью интерьера и подключённый внешний накопитель.
    How to preserve a Pro3D tour: hosting, transfer, archiving and offline viewing
    19.10.2026
    AI-иллюстрация: современный ресторан и прилегающий гостиничный лобби в едином пространстве.
    A Pro3D tour for hotels and restaurants: the guest journey, updates and a ready-to-use project brief
    18.10.2026
    AI-иллюстрация: коммерческое помещение и квартира в архитектурном разрезе с видимыми планировкой и входами.
    Pro3D 3D tours for real estate: how to calculate the benefits without made-up percentages
    17.10.2026
    Go to Top
    360 Space

    © 360°Space 2017–2026

    Sole Proprietor Gonchar Maksim Alexandrovich

    TIN 501818387709

    OGRN 319508100030536

    Privacy Policy

    Consent to the processing of personal data

    Moscow
    +7 (985) 332 65 67
    Saint Petersburg
    +7 (981) 881 00 42
    Email
    info@360space.ru
    Social media
    Facebook · Rutube · VK
    • Development
      • 3D mapping
      • 3D modeling
      • AR development
      • METAVERSE
      • VR development
      • Mobile app
      • Website Development
      • Development of objective monitoring systems (OMS)
    • Visualization
      • 3D tours
      • 3D tours for Google Maps
      • 3D tours for Yandex Maps
      • Laser Scanning
      • Aerial photography
      • 360 Video
      • Video production and editing
      • Photography

    Quick access

    • Cost calculator
    • Blog
    • 360° Space Acoustic →
    .

    We use cookies and analytics services to make the site work better. By continuing to use the site, you agree to cookie policy And privacy policy.

    English
    Russian
    360 Space Acoustic
    RUEN